DESIGN
The design process starts with listening to our clients
Regardless of its size, context or scope, Valerio approaches each project as a unique challenge and an exciting opportunity to develop the most dynamic and efficient design response. The design process starts with listening to our clients and developing a creative and logical response to their needs and aspirations.
Experience
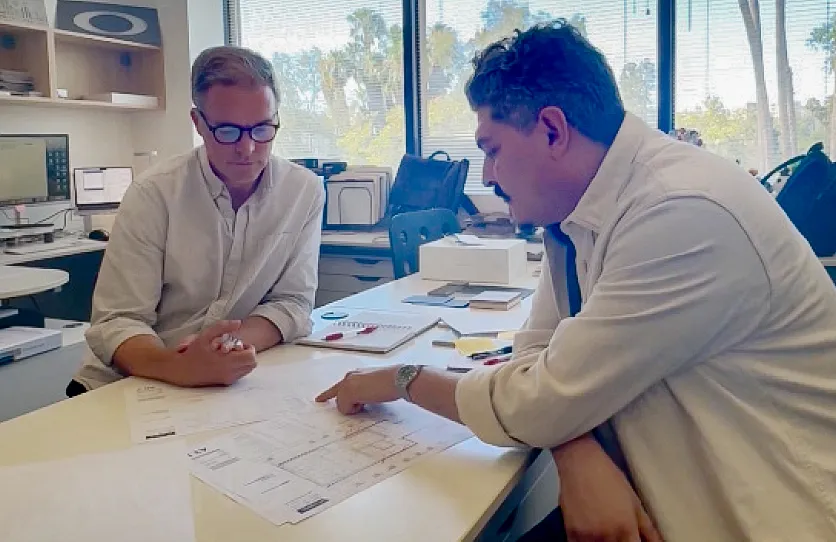
We draw upon and exceptional network of knowledge and experience, embracing every aspect of a building’s design, construction and performance.
Integrity
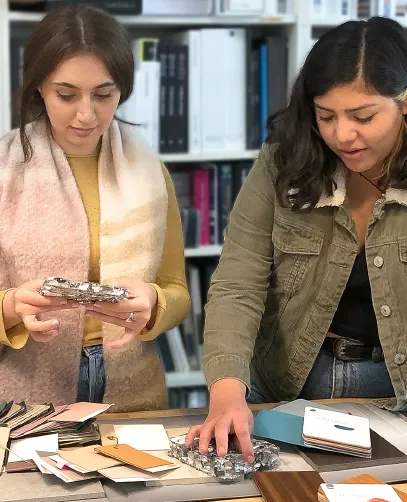
Our goals are to create buildings that improve lives, are financially viable, create value and minimize environmental impact.
Skills
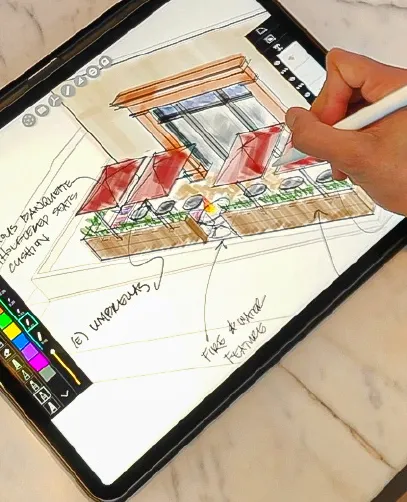
We use both sketches and state-of-theart digital tools to explore and refine our designs.

Mood Board Development
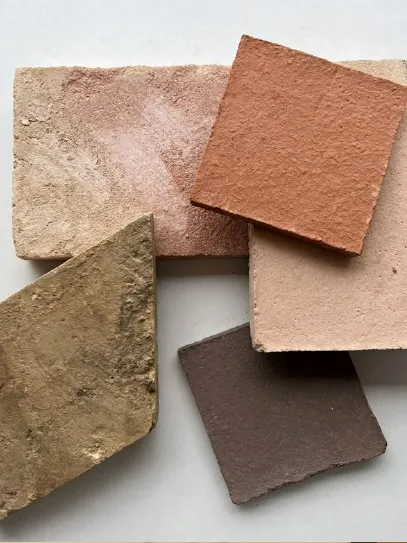
Valerio Architects develops mood board concept packages to visually express the essence of a client’s brand. These curated boards feature materials, colors, textures, and imagery, establishing an emotional and stylistic foundation. Each concept captures a unique atmosphere, helping clients connect with the direction that best reprents thier identity.
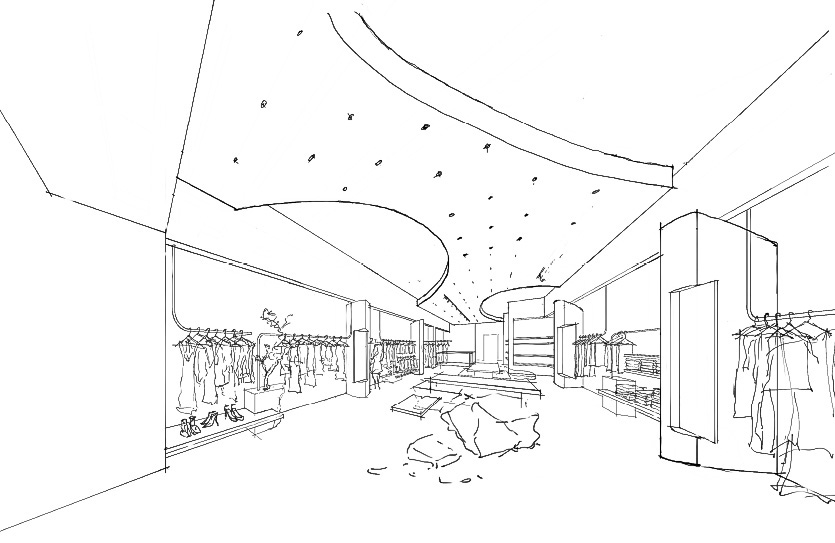
3D Sketch Integration
Creating 3D sketch views is a key focus of the schematic phase in order to clearly communicate design intent. These visualizations integrate key materials, textures, and elements identified during the mood board phase, helping clients see how concepts are translated into spatial form. This approach ensures consistency, alignment, and confidence in the evolving design vision.
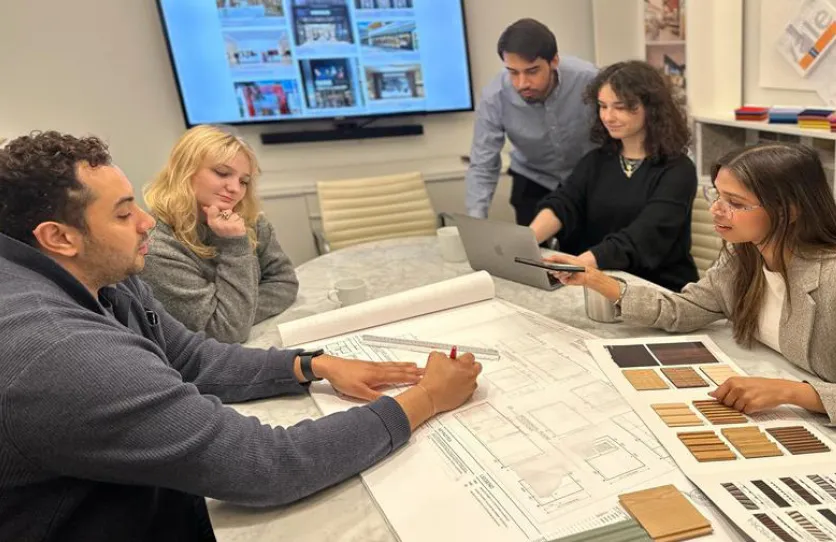
Client Collaboration & Refinement
Throughout the design process, feedback loops with the client ensure that each iteration of the schematic design is on track. As the plans evolve, the team continually revisits and refines the design based on client preferences, further cementing the collaborative nature of the project and ensuring the final design is a perfect fit.
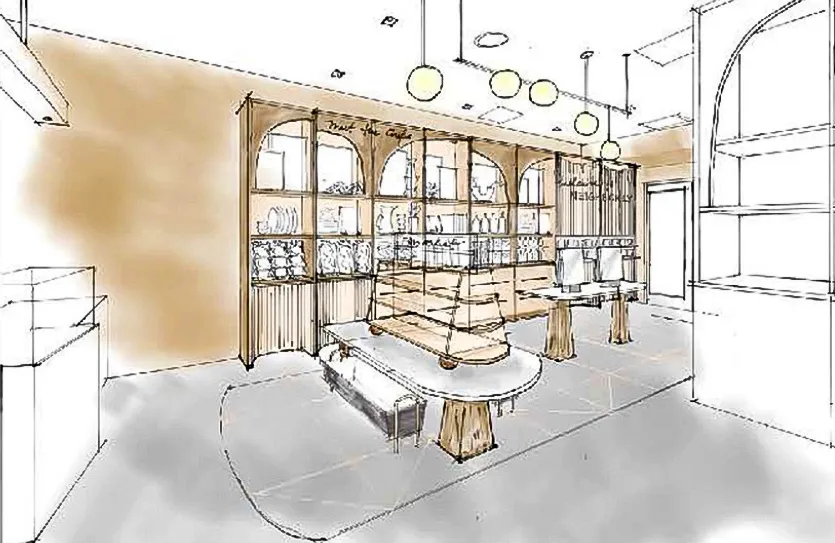
Visual Design Perspectives
Incorporating client preferences, the team refines these plans by developing various views and perspectives that capture the design’s overall aesthetic. Whether focusing on interior spaces or exterior facades, these visualizations help clients better understand how their space will feel and function, while maintaining the integrity of their original concepts.